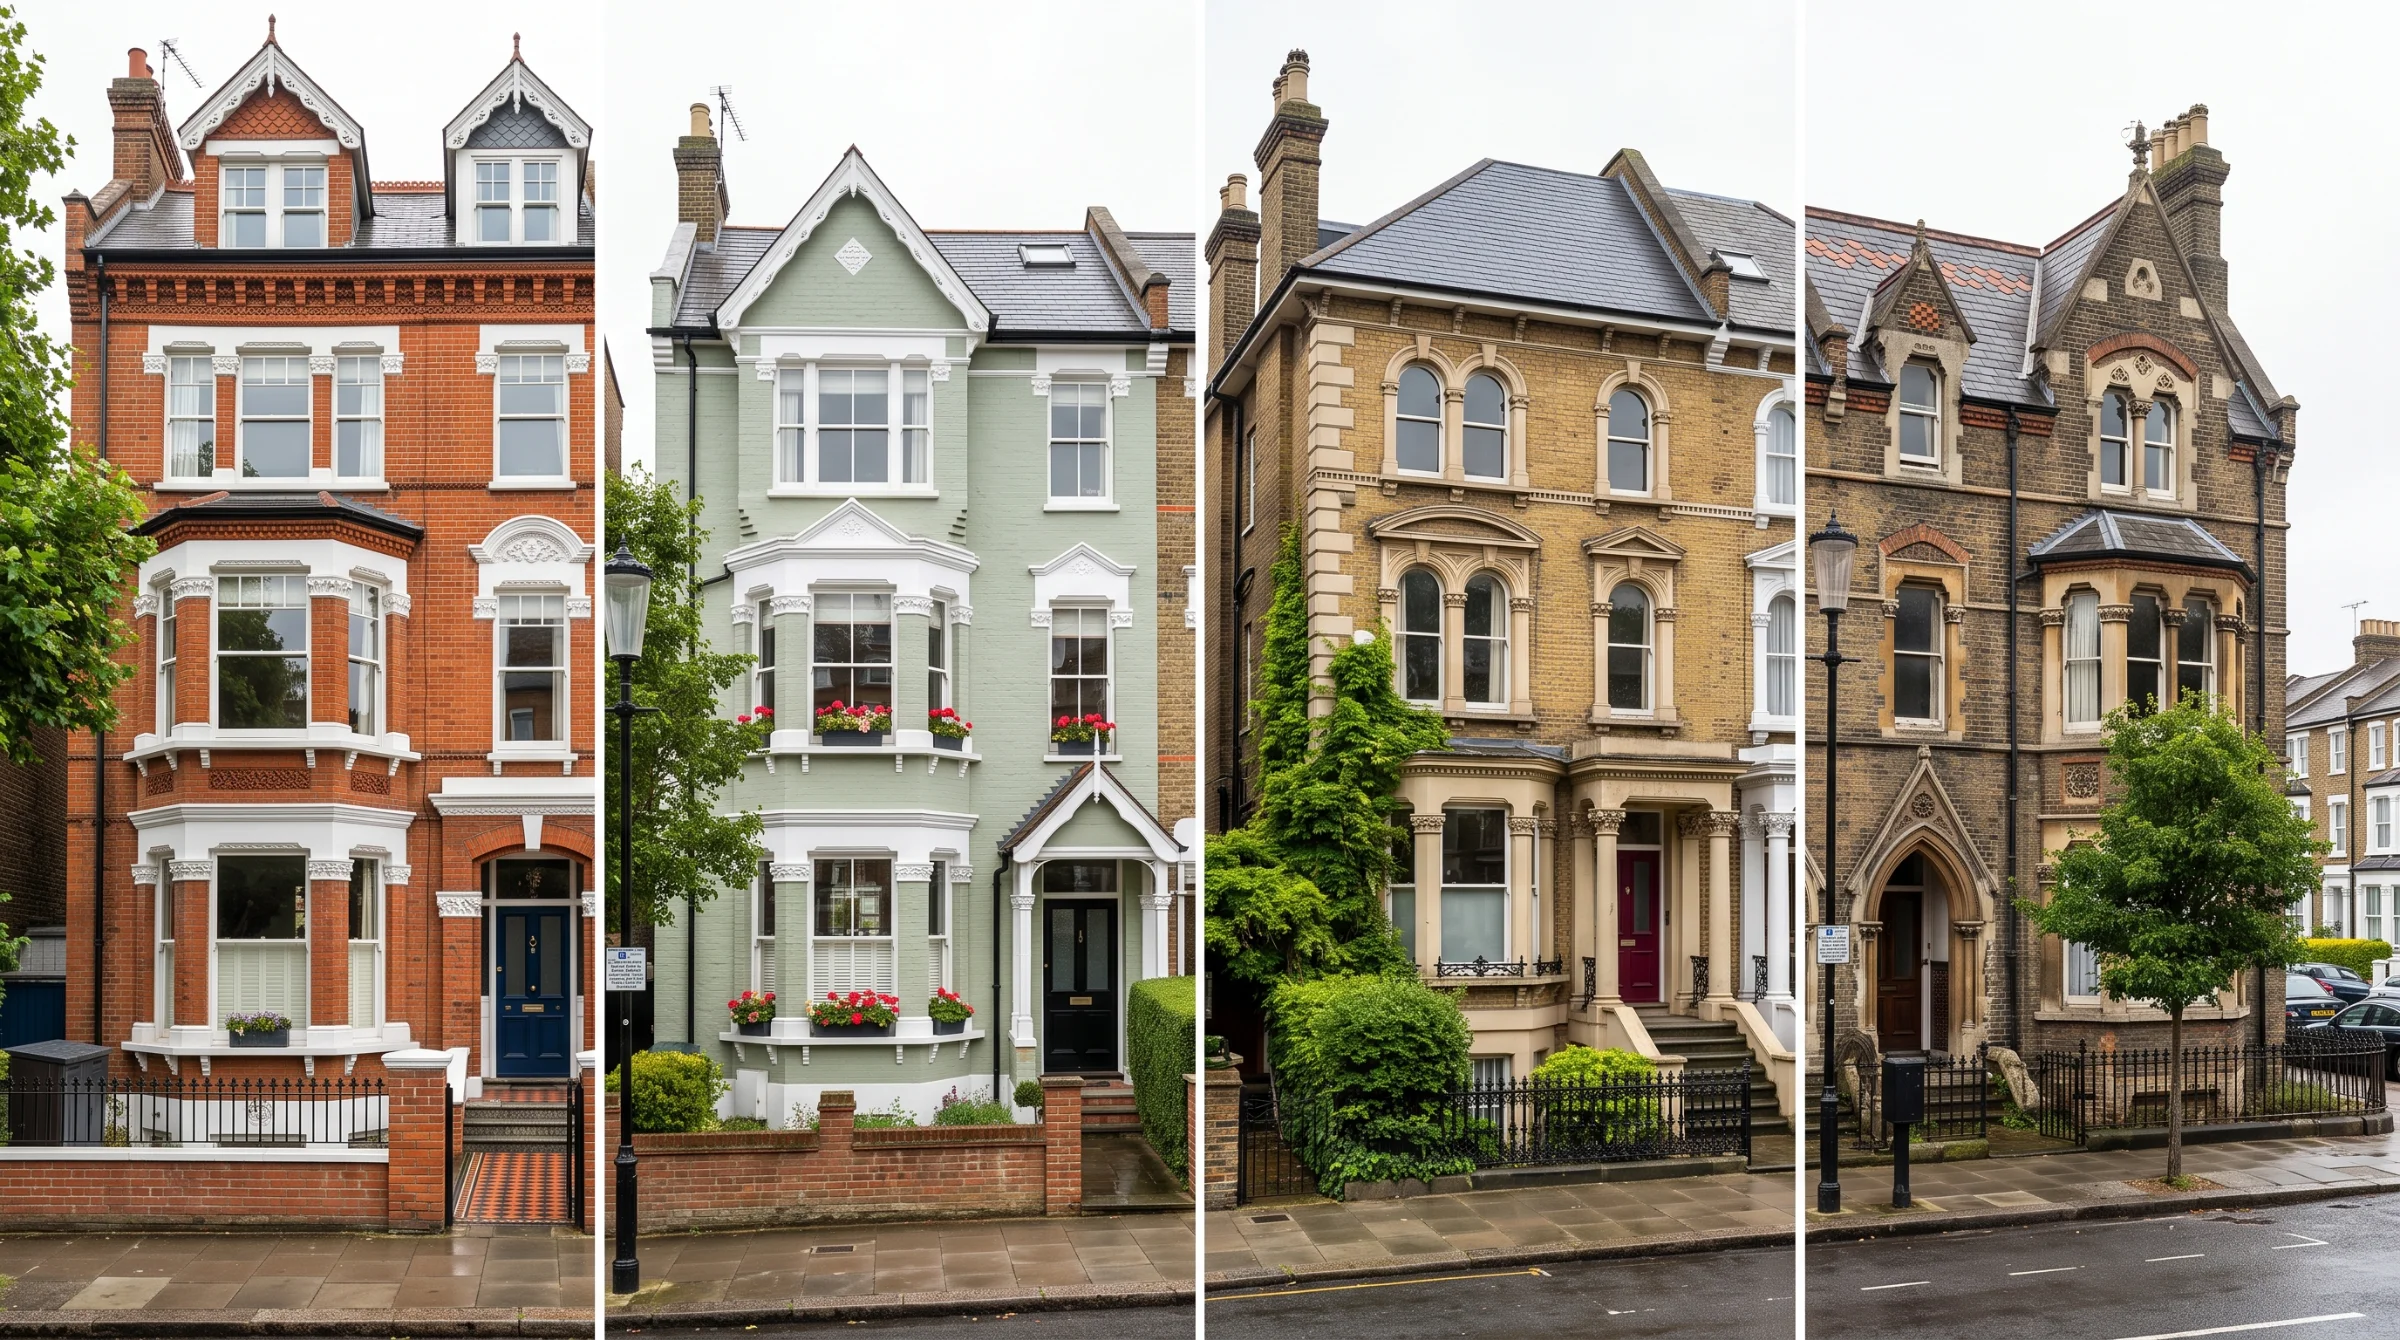

Structural Engineering
A structural engineer decides upon the necessary strength, thickness, and size of a building's load-bearing components, while making sure the architect's vision and the client's requirements are adhered to.
Our wide experience and knowledge of construction methods and materials enables us to provide safe and economical structural designs for building types including traditional brick and timber, steel or concrete frames, or various combinations.
Structural alterations to existing buildings
Buildings are always being changed — extensions, partial demolitions, structural alterations, and changes of use. We understand the way a building was originally built in order to design safe and sympathetic alterations, and to check that existing elements will not be overloaded by new work.
Appraisals of existing buildings
Building owners, or those planning to buy, often want to know whether a structure is sound — whether as a result of noticing cracks or sloping floors, or because a surveyor has recommended a report. A report from a structural engineer with technical knowledge and experience can give a useful insight into a building's problems or condition.
Services to Contractors
Building contractors engaged by a client usually build according to the designs of the client's architect and engineer, but sometimes need to engage their own structural engineer for in-house expertise. This may be needed to:
Advise on alternative methods of construction the contractor would prefer to those proposed by the client's design team, for advantages of time, safety, or cost
Prepare a method statement showing how the work will be built safely — often required for work close to other buildings, and sometimes presented to neighbouring party wall surveyors for approval
Design temporary works, often part of the contractor's responsibility under the building contract
Design structural steel connections or concrete reinforcement schedules, often left to the contractor
Produce structural designs for the work where the contractor has been engaged on a 'design and build' contract
What We Deliver
Every deliverable is prepared to British Standards and formatted for immediate submission to statutory bodies.
Structural designs for new buildings
Structural alterations & extensions
Appraisals of existing buildings
Method statements & temporary works design
Structural steel & concrete detailing
Support for contractors on design-and-build projects
How We Deliver Structural Engineering
A disciplined four-stage workflow designed for rapid statutory approval and seamless site execution.
Discovery & Scope Review
We begin with a thorough appraisal of your architectural plans, site constraints, and statutory requirements to confirm a tailored fixed-fee proposal.
Site Survey & Dimensional Appraisal
Where required, an engineer or surveyor visits your property to conduct precision laser measurements, load-path evaluations, and structural condition checks.
Detailed Calculations & CAD Drafting
Our team models the structural geometry according to British Standards & Eurocodes, producing full calculations, padstone schedules, and construction details.
Statutory Approval & Contractor Support
We submit your calculation package directly to Local Authority Building Control or your Approved Inspector, answering plan-check queries until final sign-off.
Drawings & Site Gallery
Common Questions About Structural Engineering
For standard residential structural alterations (such as steel beam sizing, load-bearing wall removals, and standard extensions), our typical turnaround is 2 to 5 working days from receipt of architectural drawings and site data. For time-sensitive construction programs, fast-track express turnarounds are available upon request.
Ready to discuss your structural engineering requirements?
Receive clear, honest advice from chartered structural engineers and party wall surveyors. Fixed-fee quotes, rapid turnaround, and full statutory support across London.
Tell us about your project.
From residential extensions and loft conversions to complex structural calculations and party wall awards, our chartered engineers provide expert guidance and transparent, fixed-fee proposals within one working day.
Civils Consulting Ltd
45 Victoria Road
London, England, E18 1LJ