- Trading Since
- 2012
- Planning Success Rate
- 95%
- Disciplines, One Team
- 4
- Areas We Cover
- London & SE
Tell us about your project.
Get an initial assessment and fixed-fee proposal from a chartered engineer within one working day.
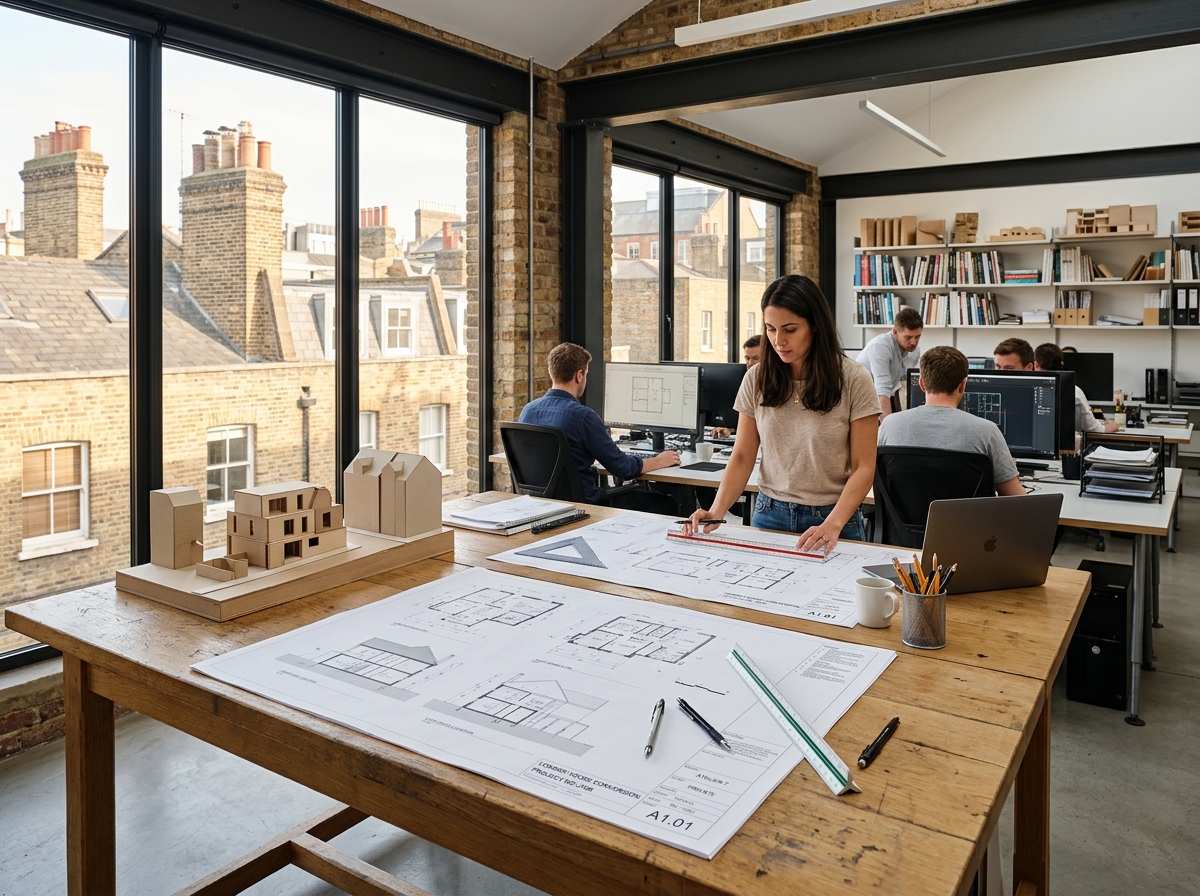
A multidisciplinary engineering consultancy, trading in London since 2012.
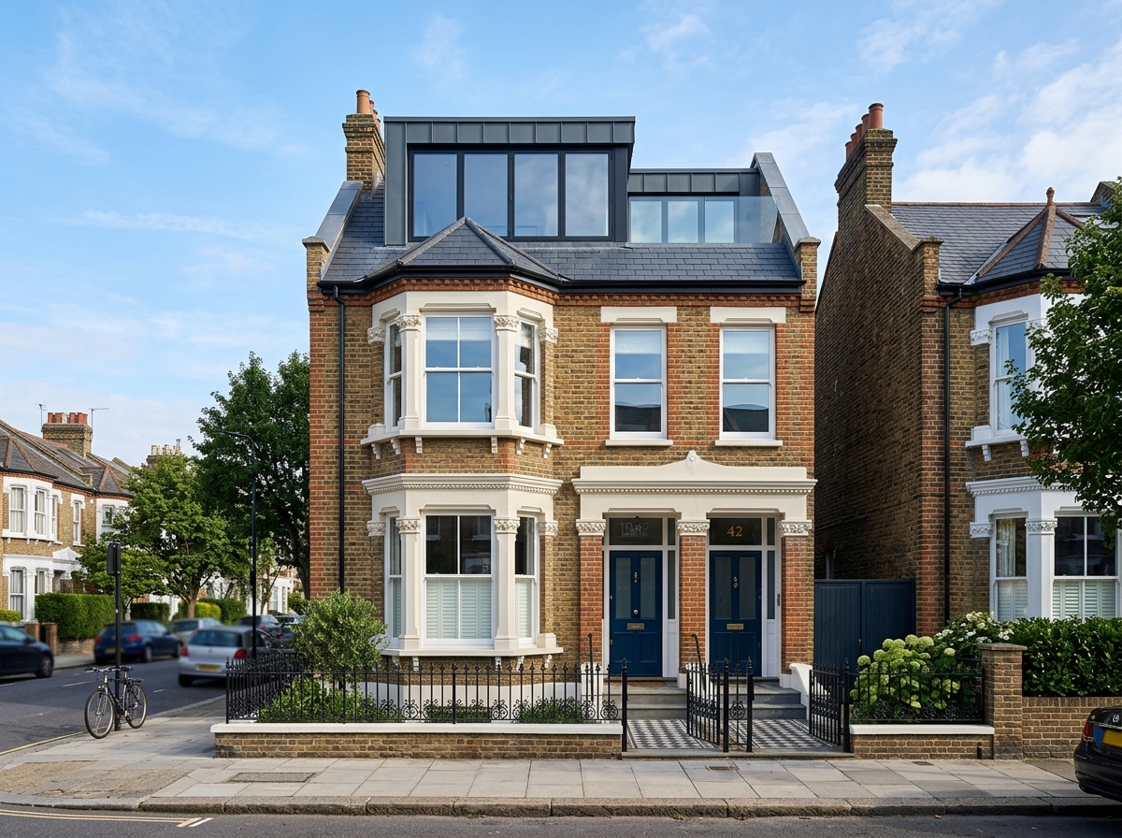
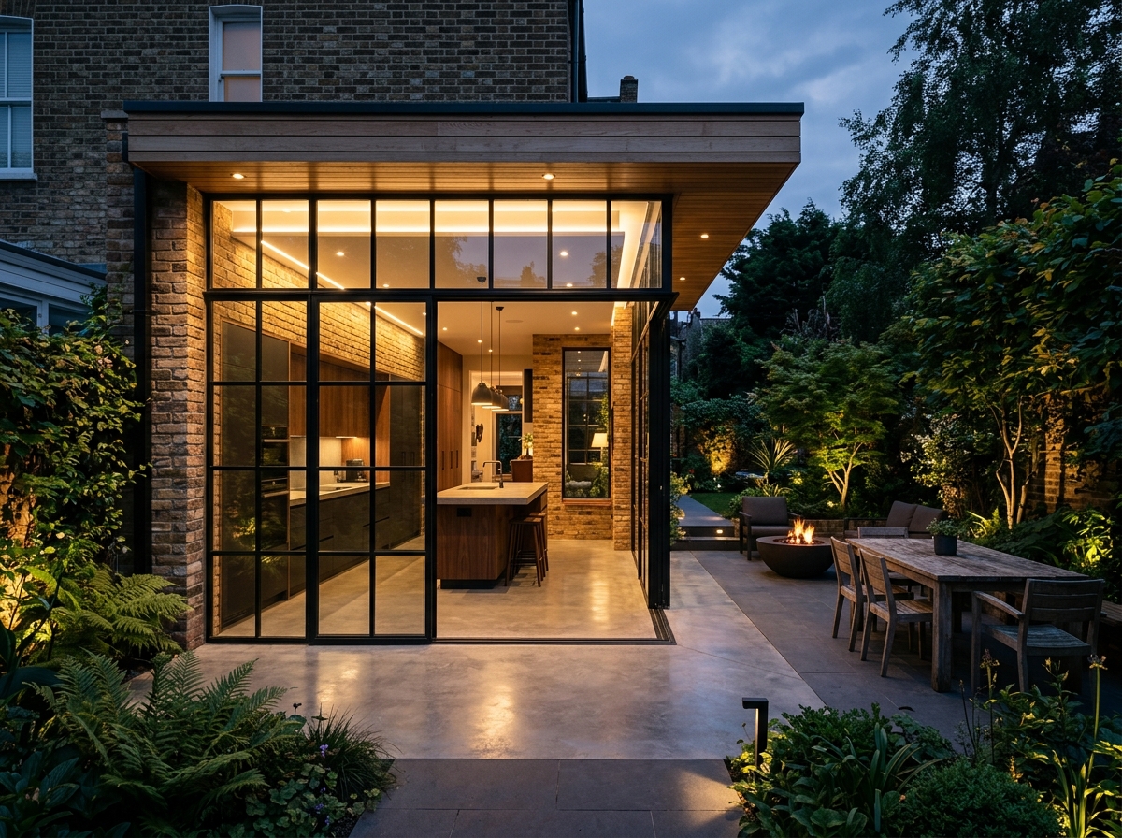
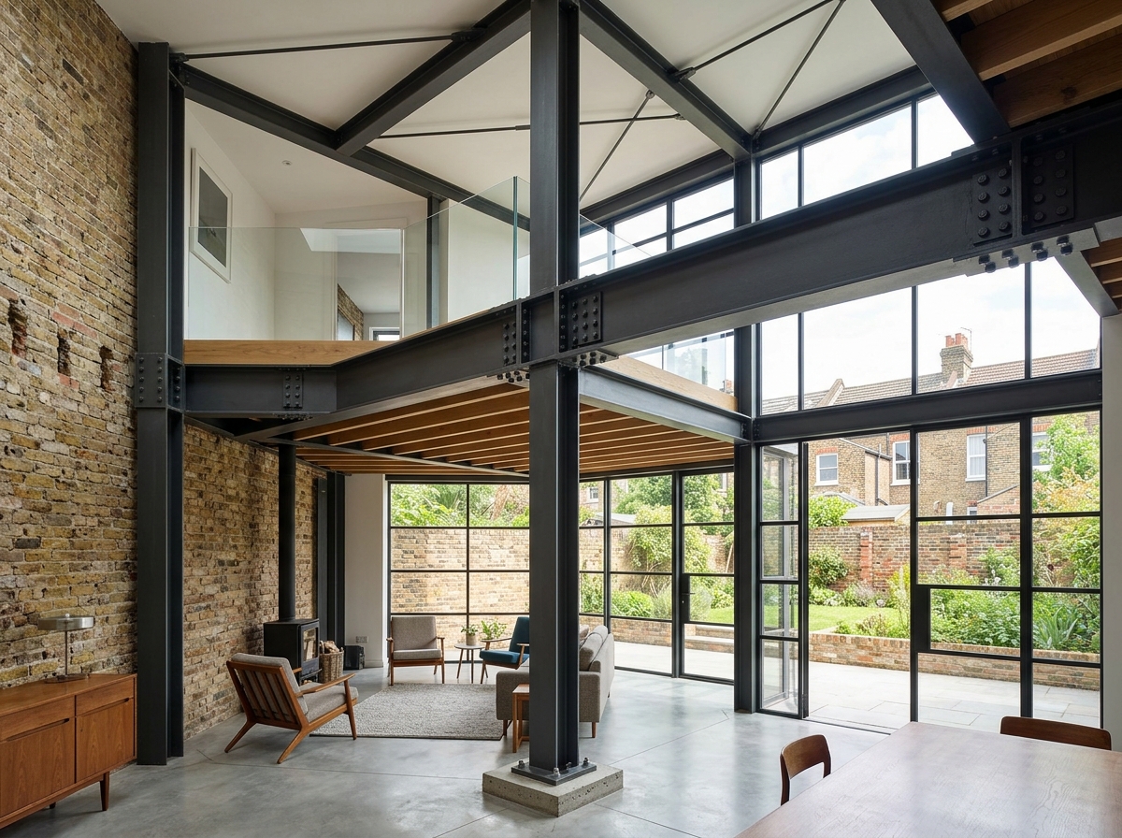
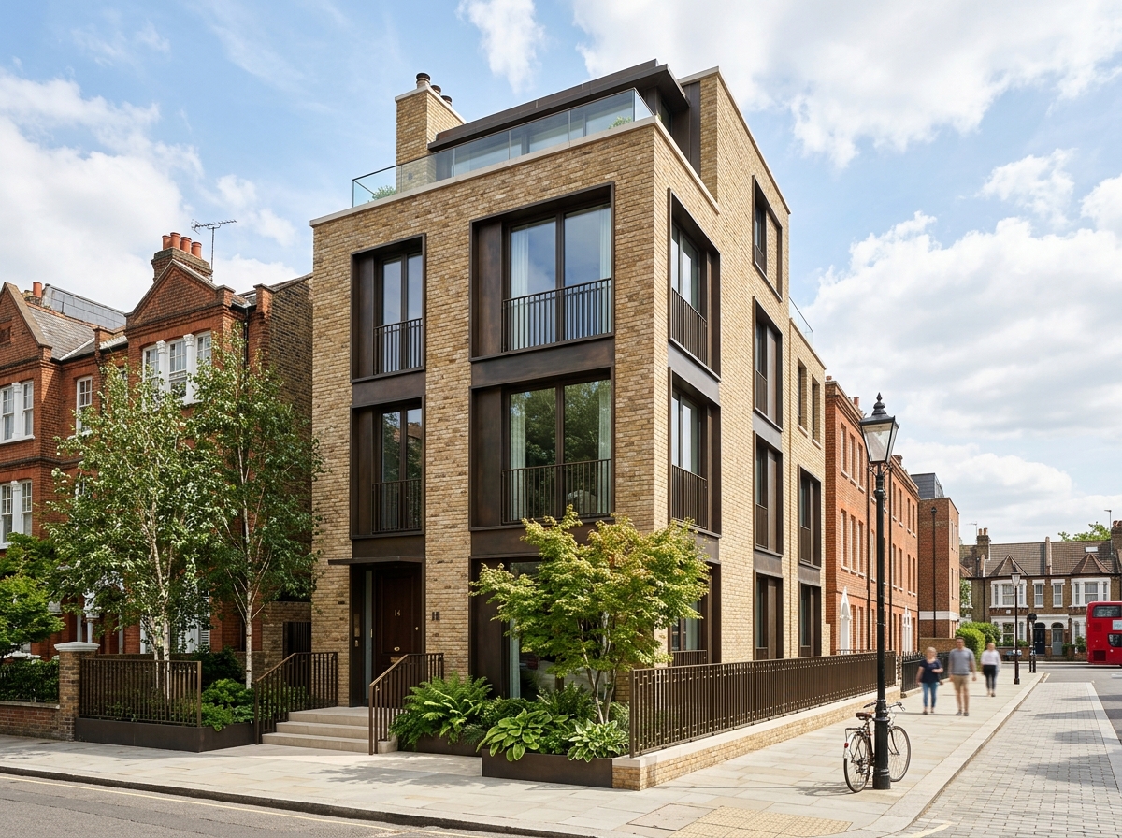
Our work consists of designs for any building work, structural designs for building alterations, and appraisals of existing buildings in London and the surrounding areas. We work with developers, contractors, and builders, as well as building owners and users — from small domestic alterations and extensions to large commercial schemes, including multi-storey structures.
“We are qualified architectural and structural professionals with extensive experience in planning issues and building regulations, providing support all through the process of planning and building control approval.”
Four disciplines, one accountable team
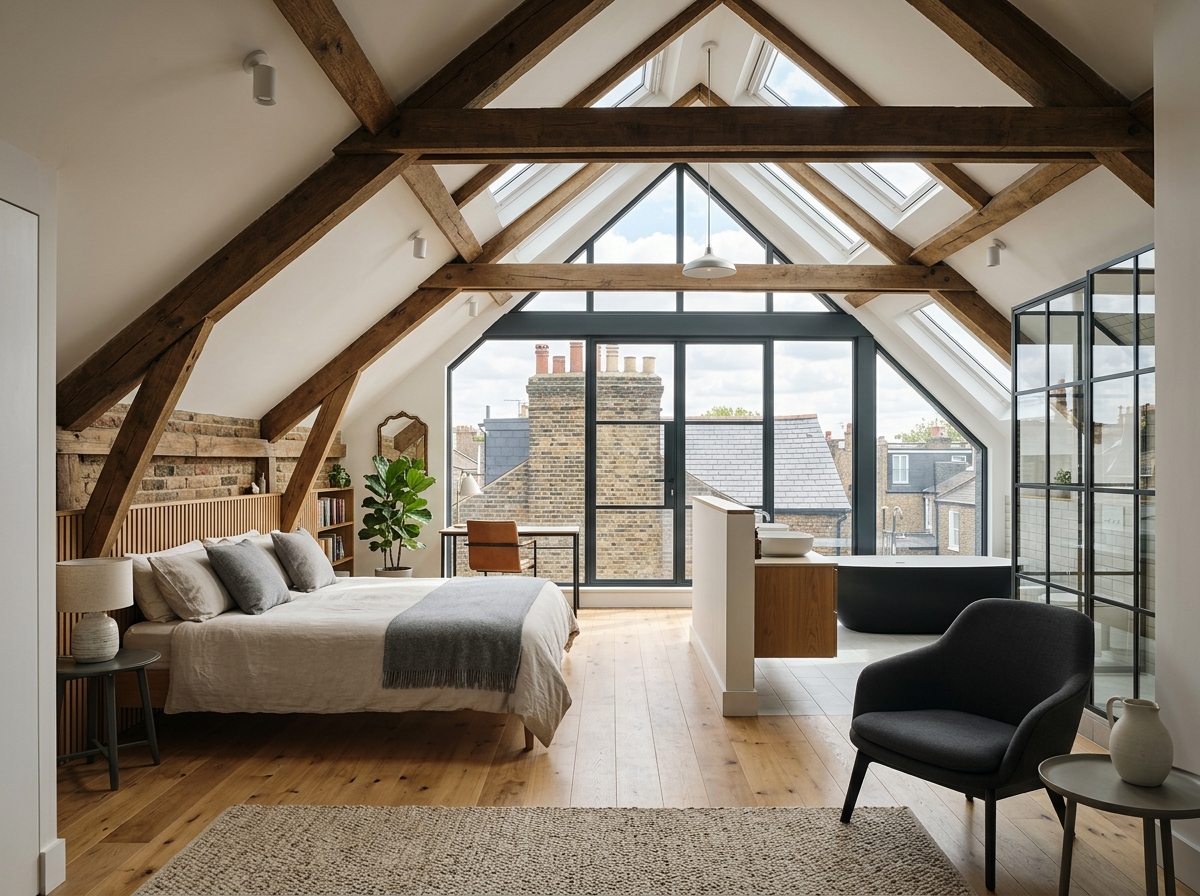
From first calculations to final sign-off, our civil, structural, architectural, and party wall teams work together on every project.

Civil Engineering
For Homeowners, developers, contractors, and building owners
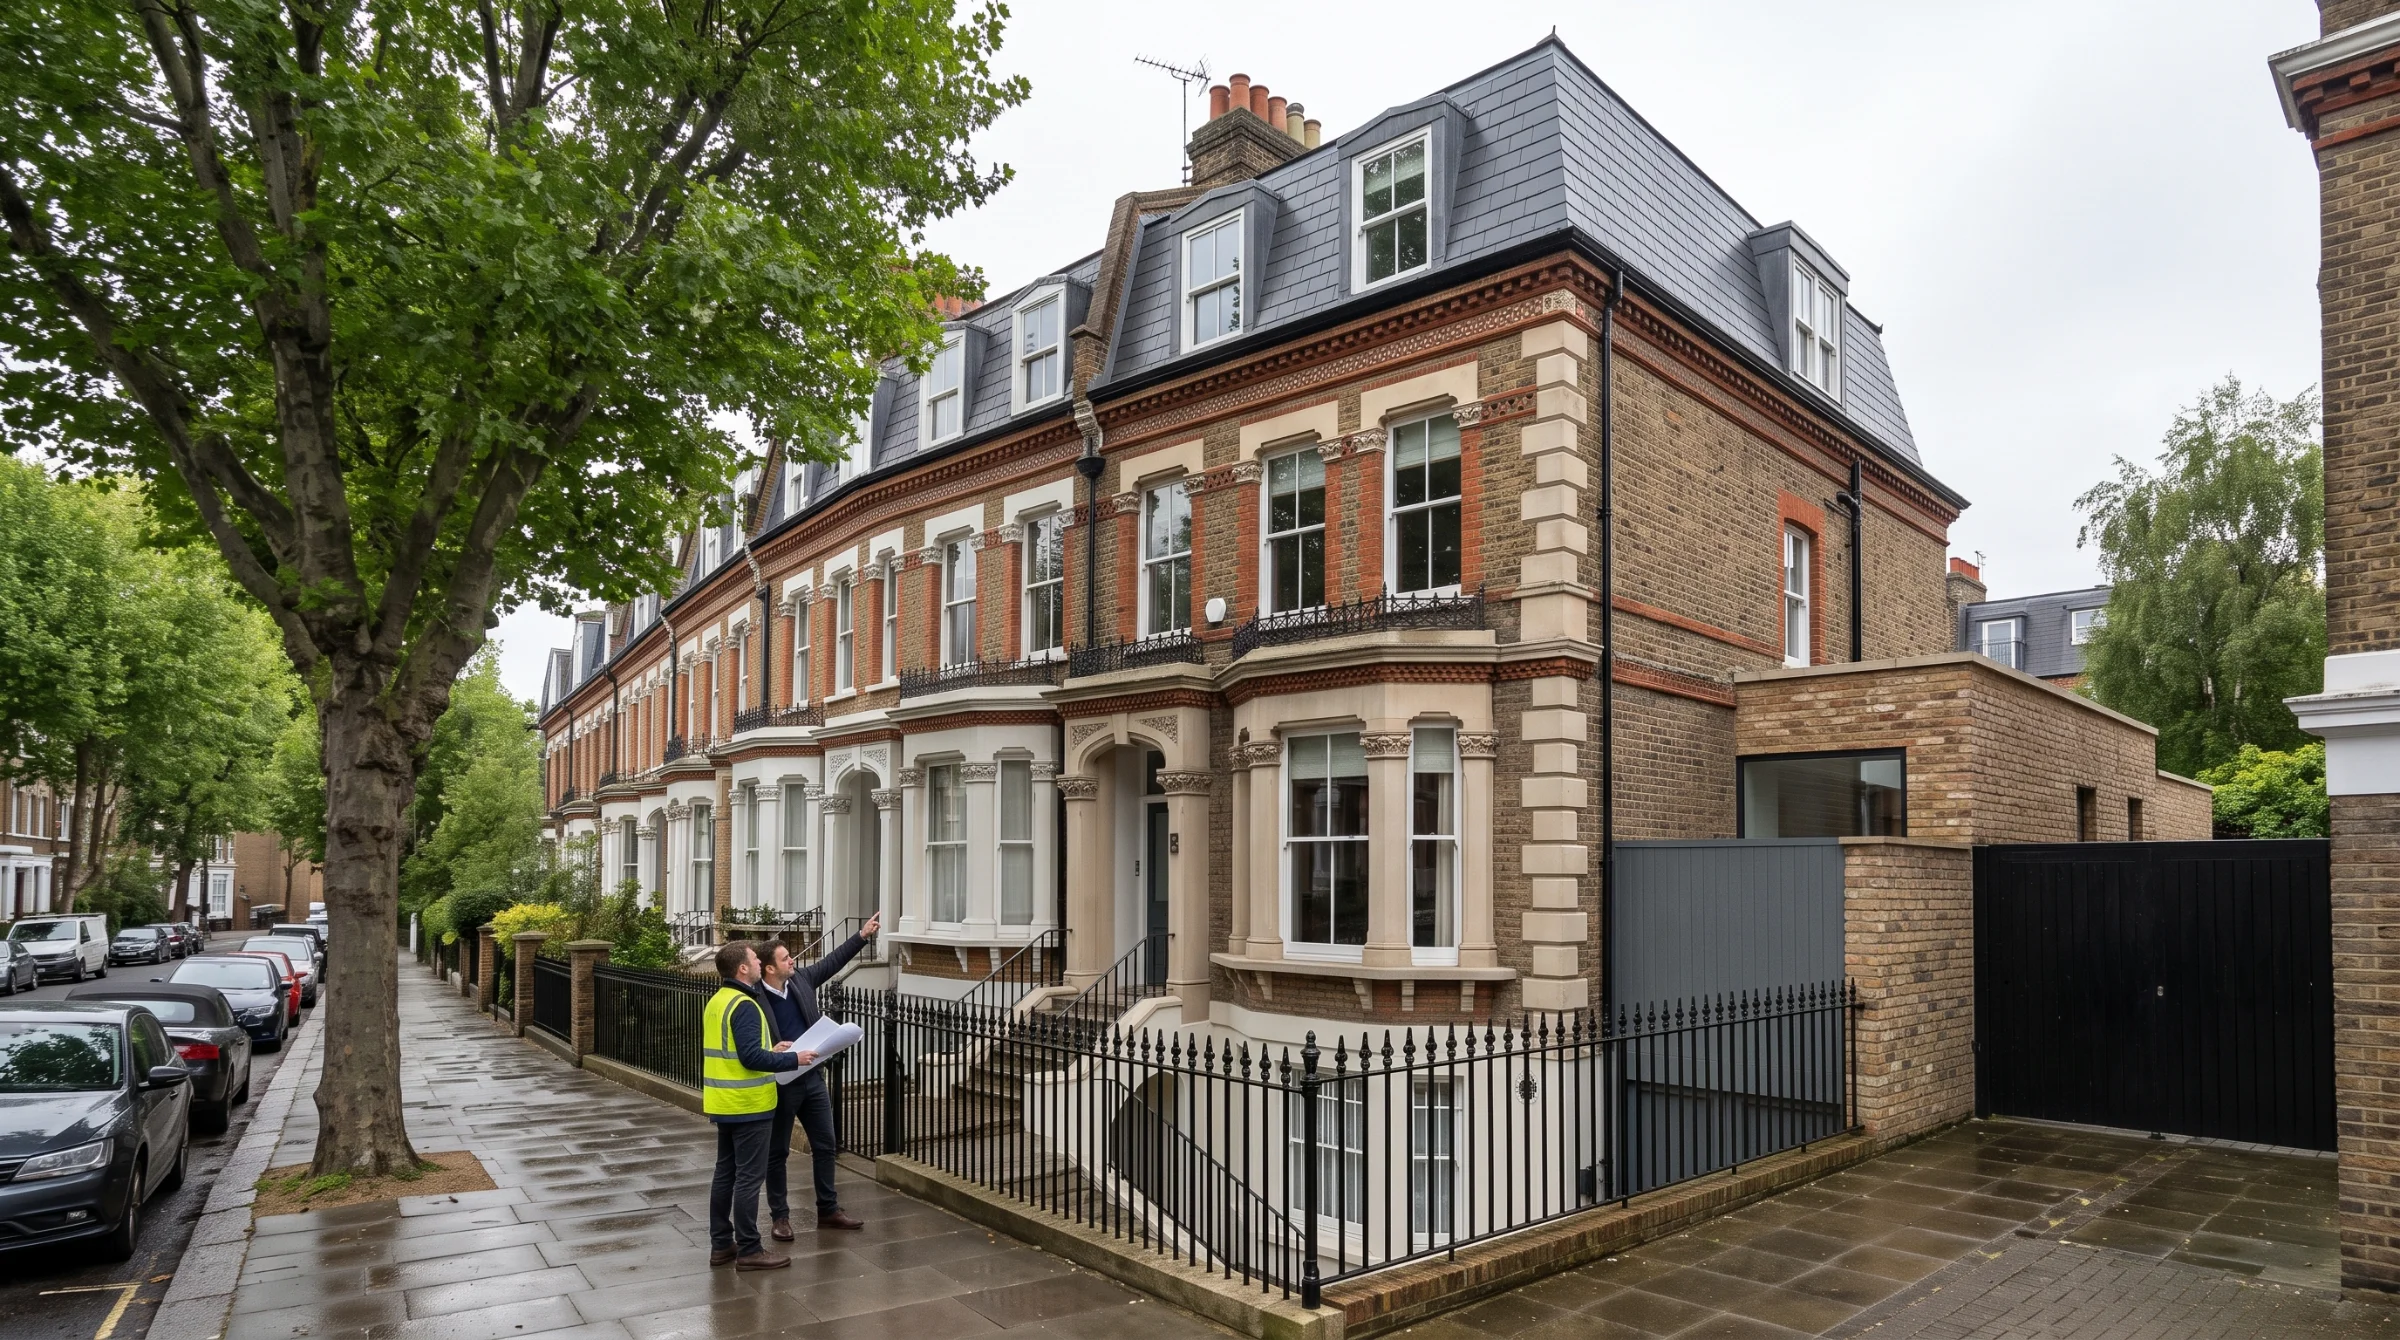
Civil engineering design for extensions, conversions, new builds, and commercial schemes across London.
Featured Projects
Built work, active commissions, and technical studies across London and the South East.
Recent Case Studies in Curation
Our residential and commercial project photography and drawings are currently being compiled following completed local authority sign-offs. In the meantime, explore our four core engineering disciplines or contact our office directly to discuss comparable project references in your borough.
A clear, simple process from first call to finished plans
Every project moves through the same steps, regardless of scale — so you always know what happens next.
A Phone Call
“It starts with a conversation”
Call us and tell us what you're planning — we'll talk through your site and what you're hoping to achieve.

Free Consultation
“Understanding what you need”
We give honest, practical advice from the outset, so you know what's possible before committing to anything.
Initial Design Scheme
“The first draft of your project”
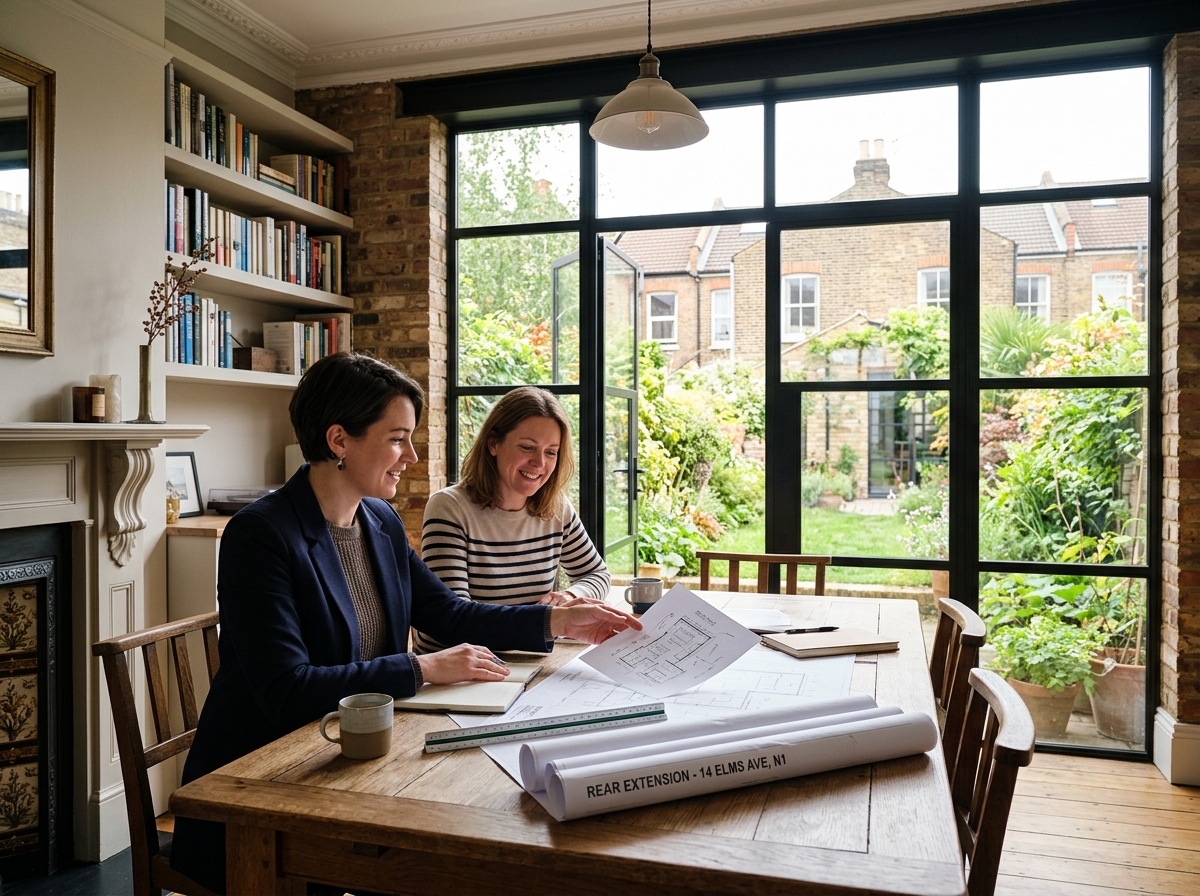
A first design scheme, based on your consultation, for you to review and respond to.
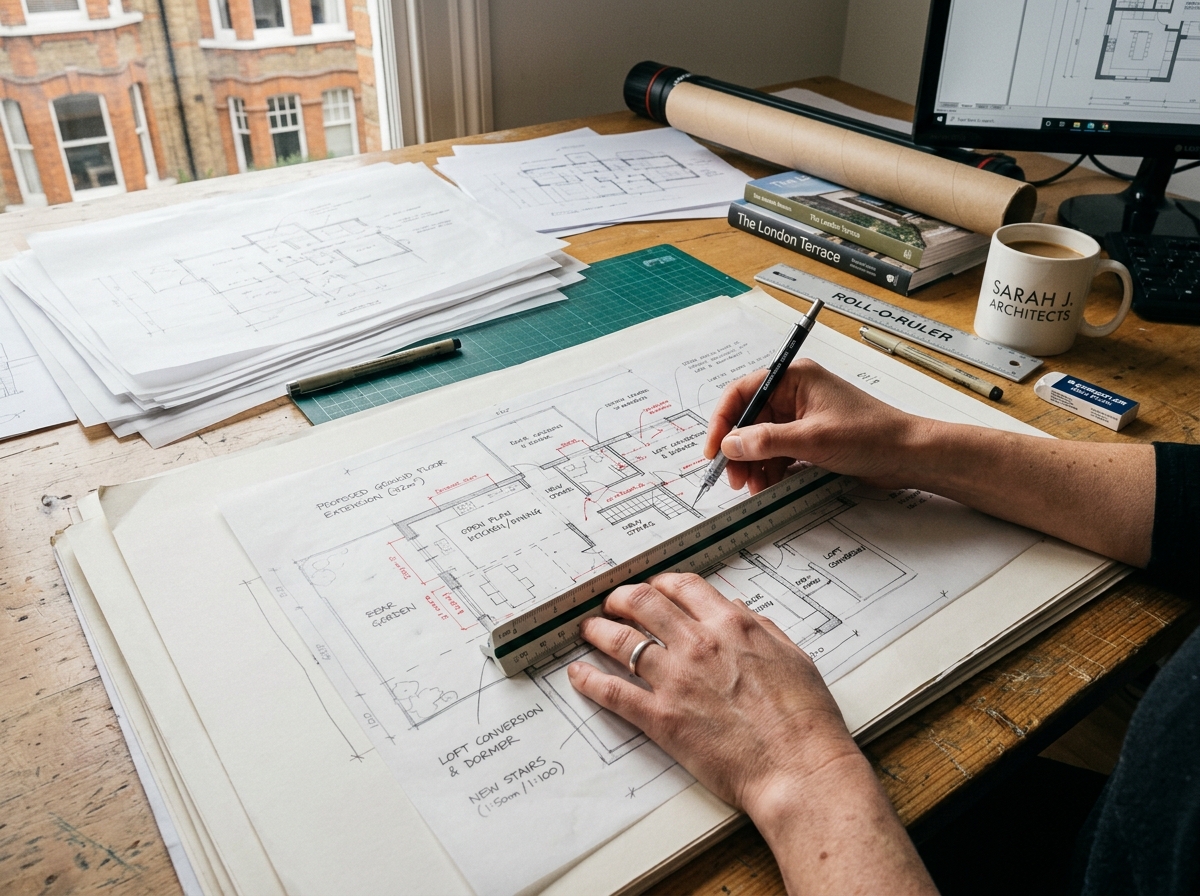
Final Design Scheme
“Refined until you're happy”
We work through revisions with you, making changes until you're happy with the final scheme we'll take forward.
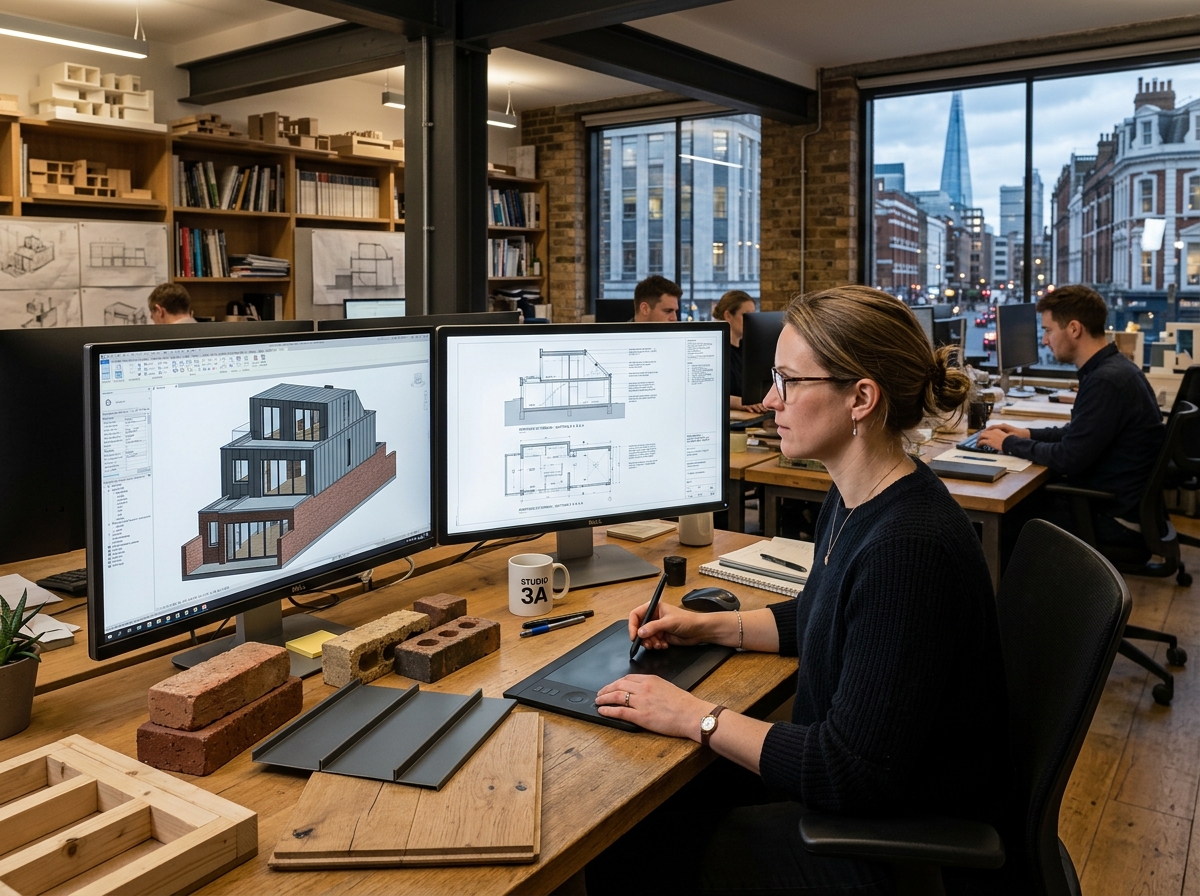
Submissions to Local Authority
“Handling the paperwork”
We prepare and submit your planning application, liaising directly with the local authority on your behalf throughout.
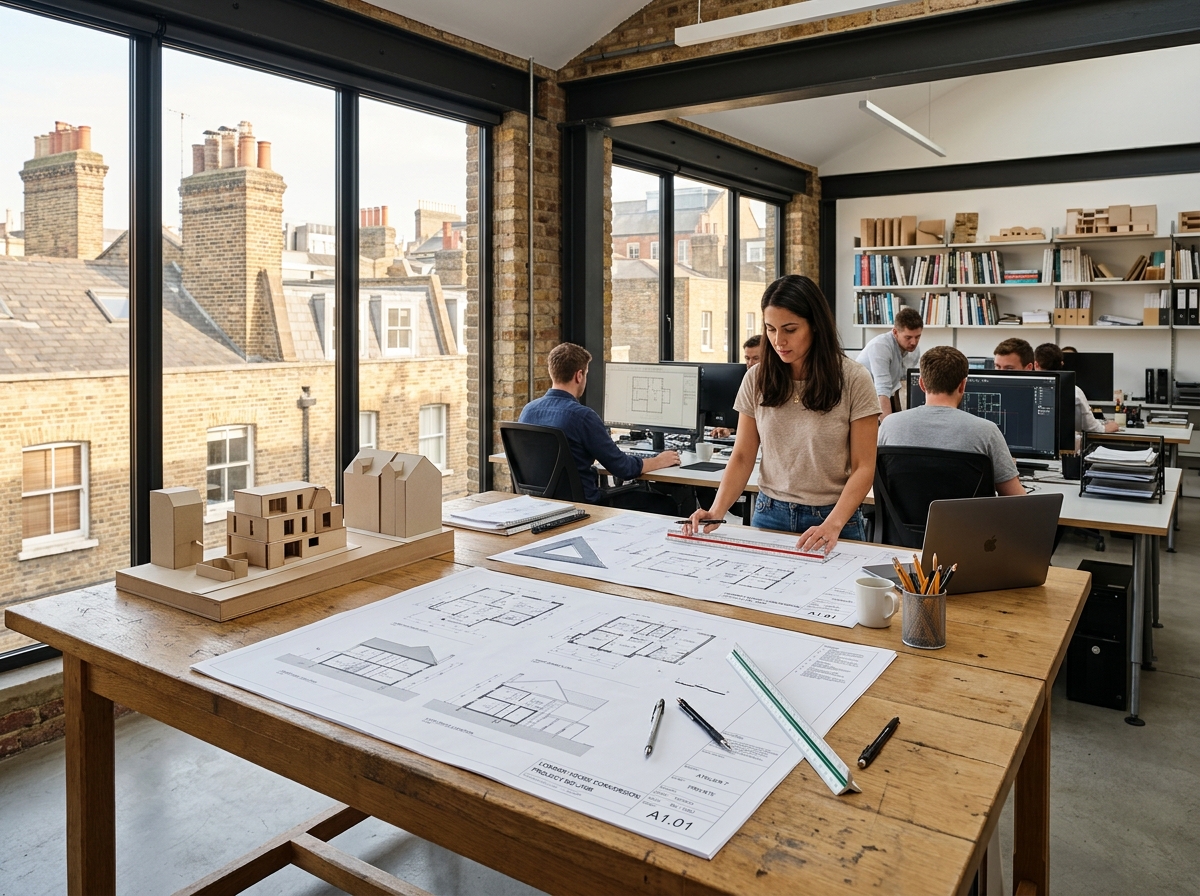
Plans Approved
“Ready to build”
Once your plans are approved, we're on hand for the build calculations and drawings your contractor needs to get started.
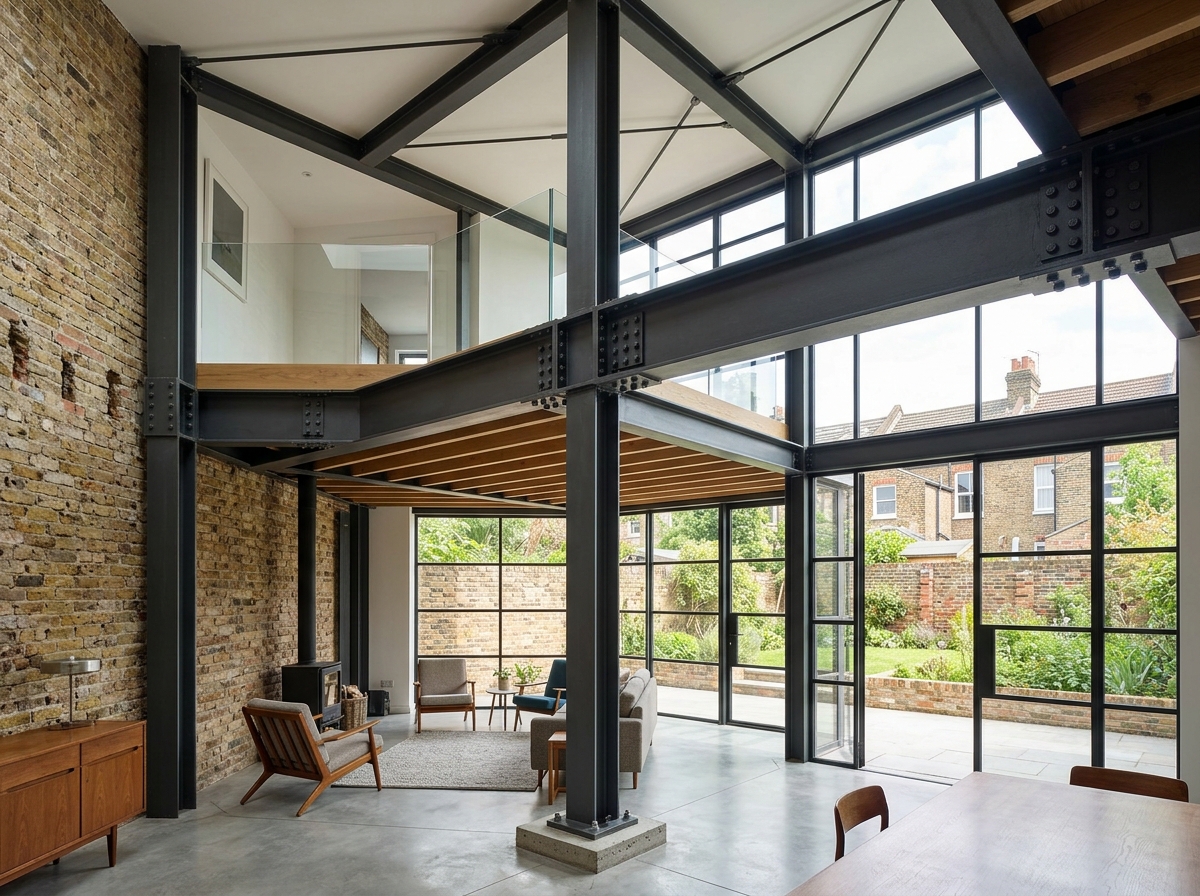
Approved plans & calculations in hand
Ready to begin? Contact our team for initial consultations and quotes.
See how we work
Clear scope, no surprises
Every package covers the same design and planning process, start to finish — talk to us for a fixed-fee quote tailored to your project.
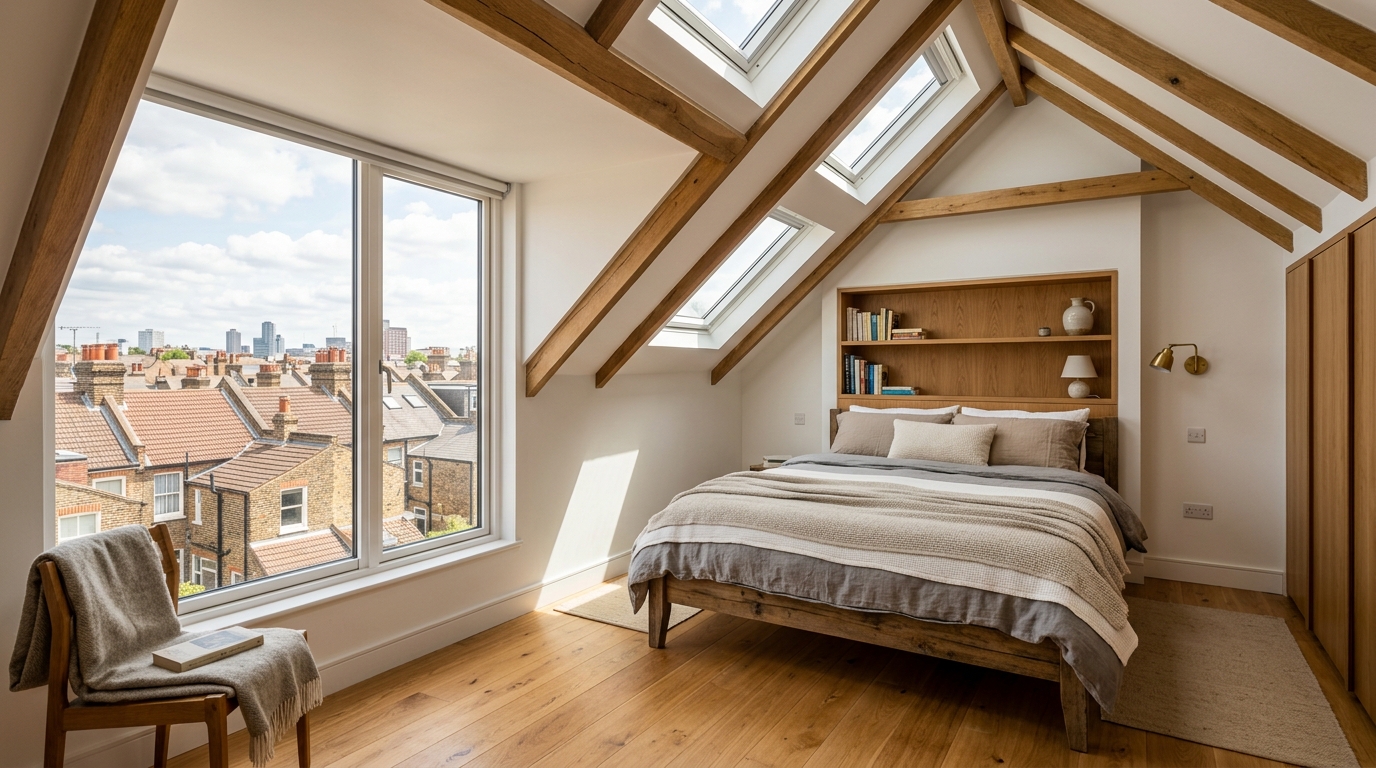
Loft Conversion
Fixed fee on quote
- Full measured survey
- Architectural consultation
- Development of design options
- Planning application management
- Amendments requested by the local authority
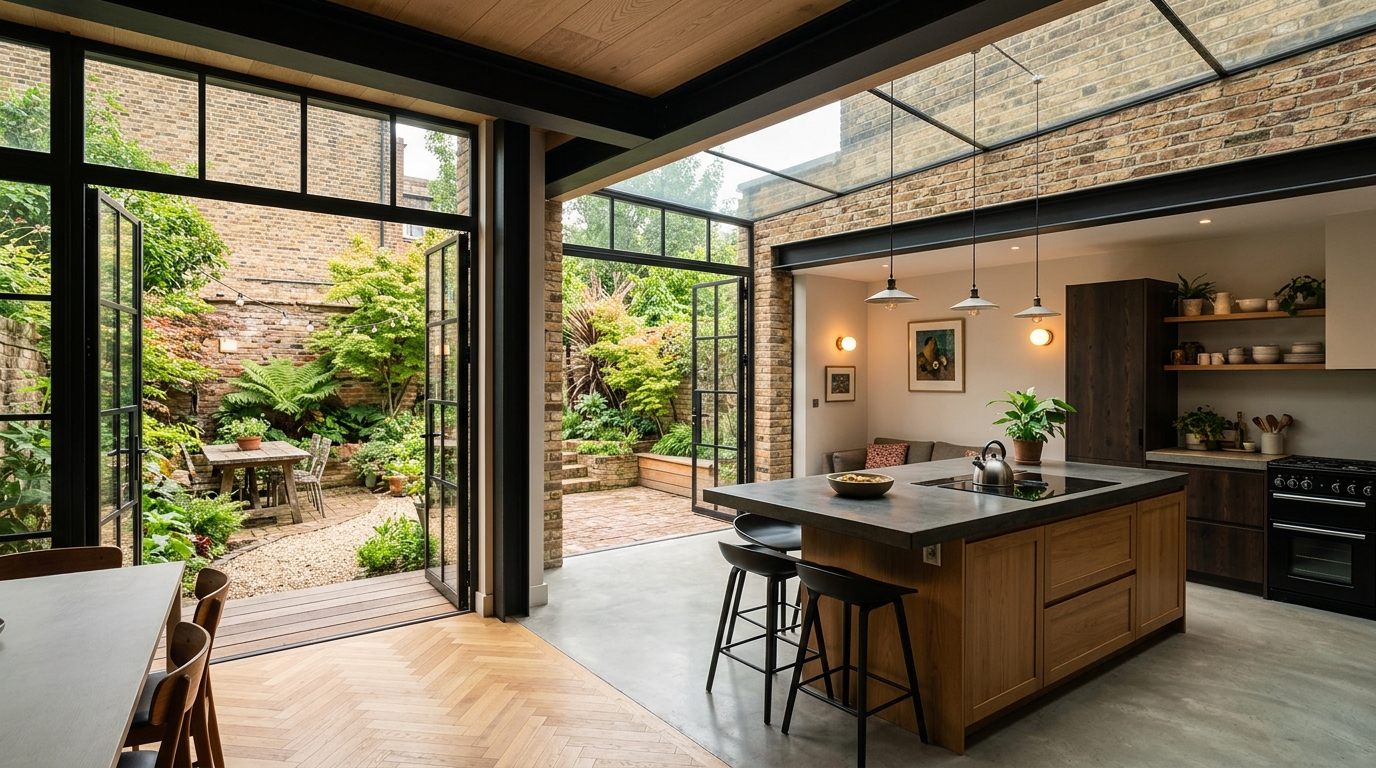
Extension
Fixed fee on quote
- Full measured survey
- Architectural consultation
- Development of design options
- Structural design for the extension shell
- Planning application management
- Amendments requested by the local authority
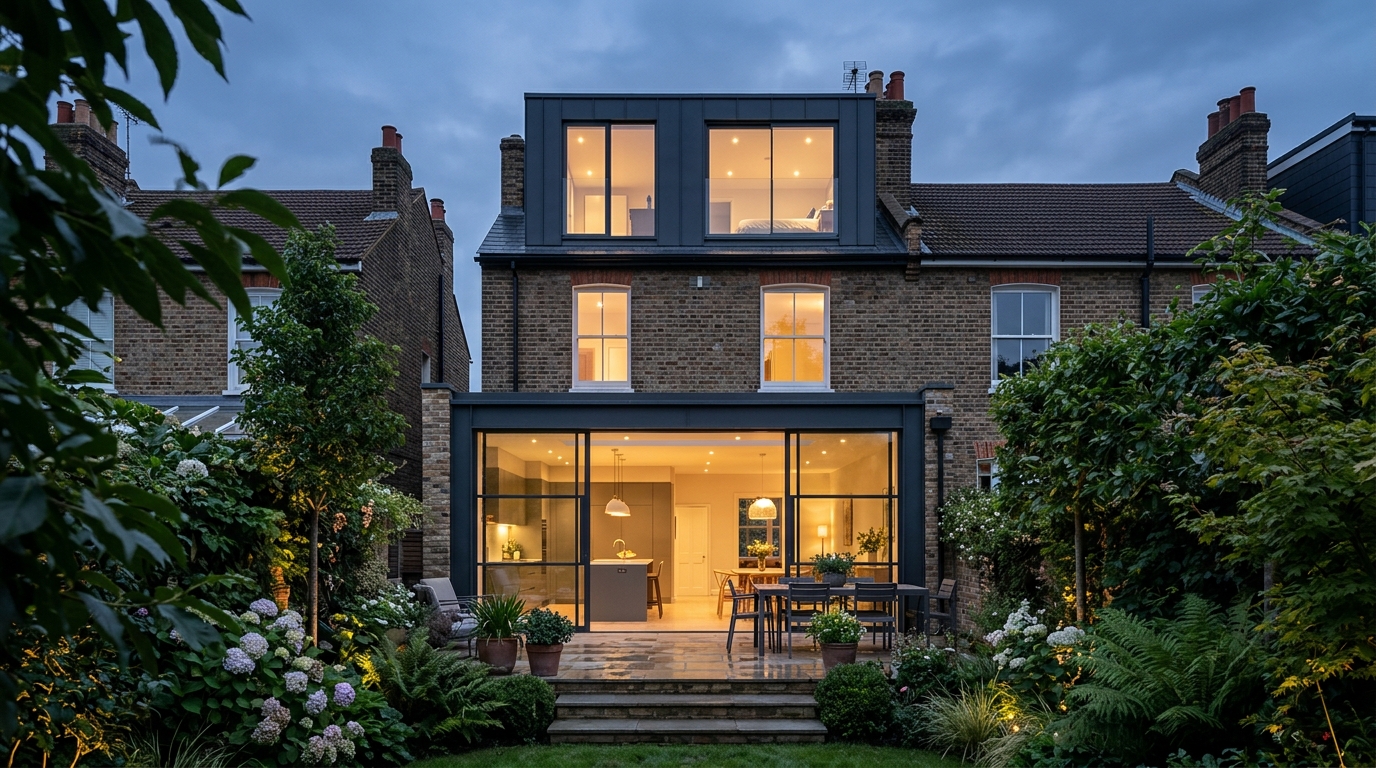
Loft Conversion & Extension
Fixed fee on quote
- Full measured survey
- Architectural consultation
- Development of design options
- Structural design for both projects
- Planning application management
- Amendments requested by the local authority
Insights & Guides
Practical notes on planning, party wall matters, and construction costs.
Technical Insights Coming Soon
Our engineering and architectural team is preparing in-depth guides covering UK planning permissions, structural calculations for wall removals, and party wall notice procedures. Check back soon or contact our engineers for guidance on your specific project.
Tell us about your project.
From residential extensions and loft conversions to complex structural calculations and party wall awards, our chartered engineers provide expert guidance and transparent, fixed-fee proposals within one working day.
Civils Consulting Ltd
45 Victoria Road
London, England, E18 1LJ