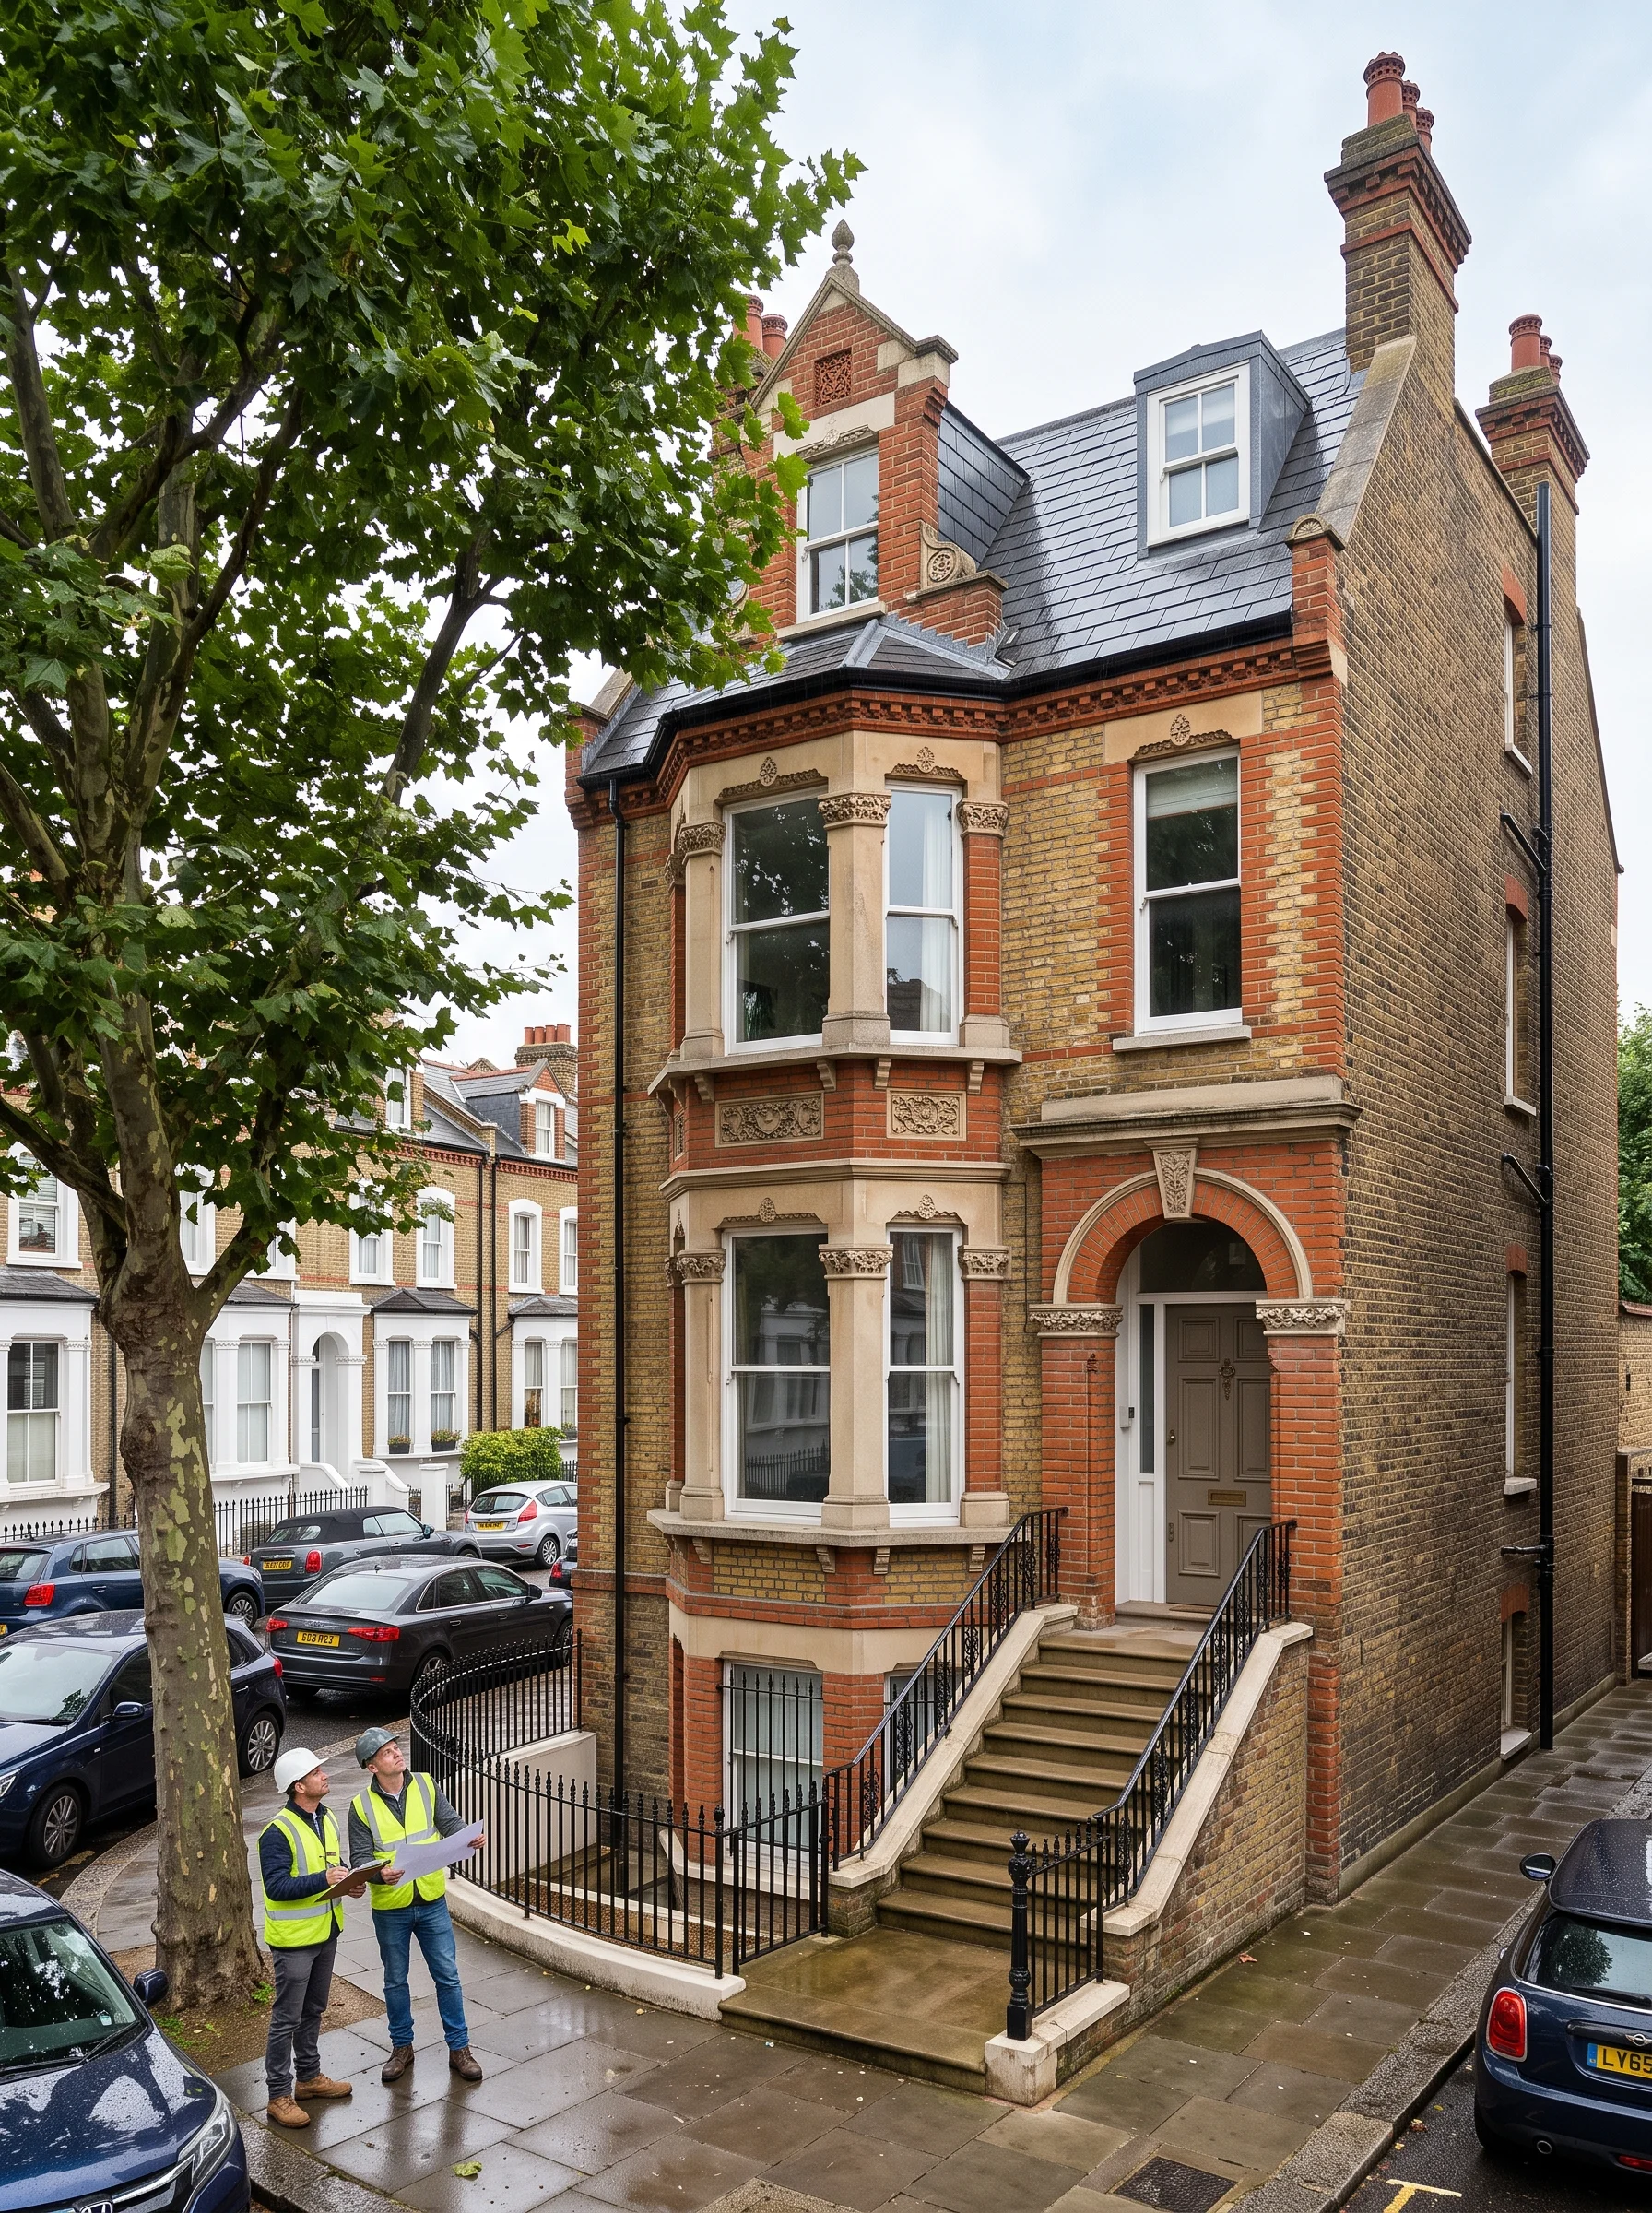

Architectural Designers
We are qualified architectural professionals with extensive experience in planning issues and building regulations, providing support all the way through the planning and approval process.
Navigating planning and approval requires up-to-date knowledge of the local council's regulations — we provide support services all through the complete process, from first concept to final sign-off.
We have a 95% success rate with our projects. The remainder typically require only minor amendments before they are also approved.
What We Deliver
Every deliverable is prepared to British Standards and formatted for immediate submission to statutory bodies.
Planning applications
Conceptual drawings
Building regulations drawings
Structural drawings
Working drawings
How We Deliver Architectural Design
A disciplined four-stage workflow designed for rapid statutory approval and seamless site execution.
Discovery & Scope Review
We begin with a thorough appraisal of your architectural plans, site constraints, and statutory requirements to confirm a tailored fixed-fee proposal.
Site Survey & Dimensional Appraisal
Where required, an engineer or surveyor visits your property to conduct precision laser measurements, load-path evaluations, and structural condition checks.
Detailed Calculations & CAD Drafting
Our team models the structural geometry according to British Standards & Eurocodes, producing full calculations, padstone schedules, and construction details.
Statutory Approval & Contractor Support
We submit your calculation package directly to Local Authority Building Control or your Approved Inspector, answering plan-check queries until final sign-off.
Drawings & Site Gallery
Common Questions About Architectural Design
For standard residential structural alterations (such as steel beam sizing, load-bearing wall removals, and standard extensions), our typical turnaround is 2 to 5 working days from receipt of architectural drawings and site data. For time-sensitive construction programs, fast-track express turnarounds are available upon request.
Ready to discuss your architectural design requirements?
Receive clear, honest advice from chartered structural engineers and party wall surveyors. Fixed-fee quotes, rapid turnaround, and full statutory support across London.
Tell us about your project.
From residential extensions and loft conversions to complex structural calculations and party wall awards, our chartered engineers provide expert guidance and transparent, fixed-fee proposals within one working day.
Civils Consulting Ltd
45 Victoria Road
London, England, E18 1LJ